When we talk about efficient, sustainable, and comfortable homes, we often encounter two concepts that are sometimes used as if they were synonyms: passive house and bioclimatic architecture. Although they share many principles, they do not mean exactly the same thing.
Both aim to reduce energy consumption and improve indoor comfort, but they take different approaches.
What is a passive house?
A passive house is a home designed to require very little energy to remain comfortable year-round.
To achieve this, special attention is paid to thermal insulation, airtightness, the elimination of thermal bridges, window quality, and ventilation control.
When we speak specifically of the Passivhaus standard, there are also technical criteria and energy consumption limits that must be met to obtain certification.
Its main objective is clear: to minimize the building’s energy demand.
What is bioclimatic architecture?
Bioclimatic architecture is based on a somewhat different idea: designing a building by taking advantage of the site’s natural conditions.
The sun, wind, orientation, temperature, humidity, vegetation, and the terrain itself become design tools.
In a bioclimatic home on the coast of Málaga, for example, we can harness sea breezes to create natural ventilation. In other projects, we can use interior courtyards, walls with high thermal mass, or even the terrain itself to naturally cool the home.
There is, therefore, no single bioclimatic solution. Each home must respond to its landscape and climate.
So, what’s the difference?
The main difference lies in the approach.
A passive house seeks to achieve very low energy demand through an extremely efficient building envelope and precise control of the building’s thermal performance.
Bioclimatic architecture, on the other hand, aims to have the architecture itself work in harmony with the climate.
This can translate into decisions as simple—and at the same time as important—as properly orienting a home, protecting it from the sun in the summer, taking advantage of the sun in the winter, creating cross-ventilation, or using materials capable of slowly storing and releasing heat.
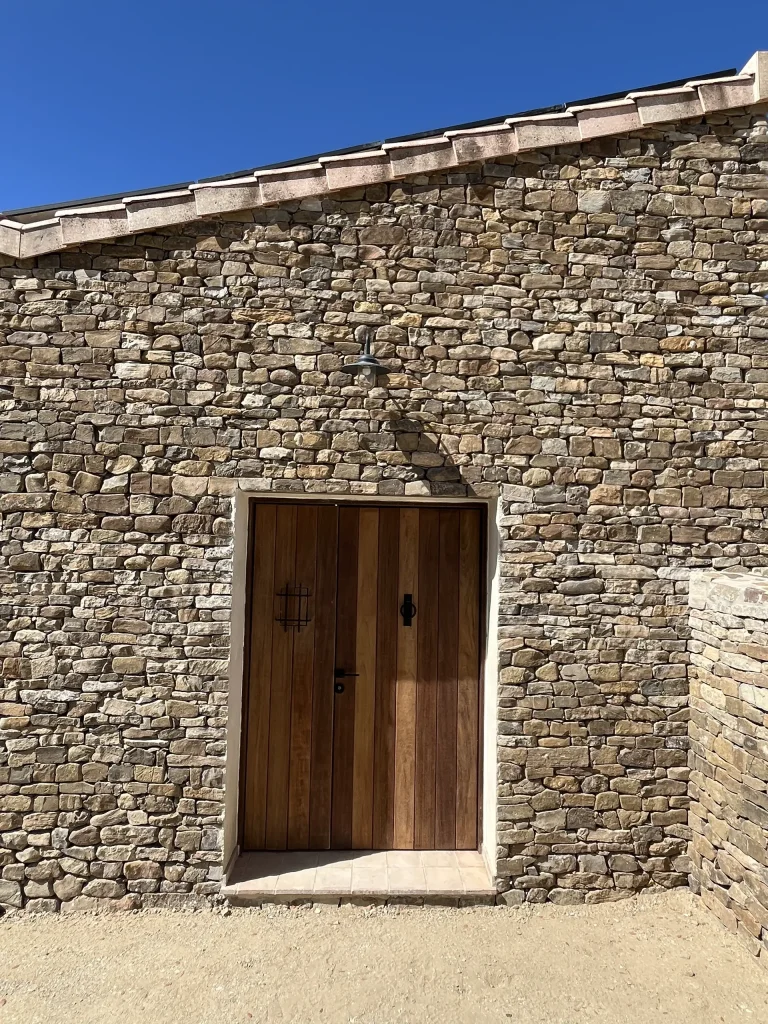
There is also an important difference when it comes to the local context. Bioclimatic architecture can particularly easily incorporatelocal materials and traditional construction systems, reviving solutions that have been adapting to the climate for centuries.
Compacted earth, lime, wood, cork, and the patios of Mediterranean architecture are good examples.
Can they be combined?
Not only can they be combined—in many cases, it makes sense to do so.
A home can have a highly efficient building envelope while also utilizing bioclimatic strategies to further reduce its energy needs.
In fact, some of our projects are based precisely on this combination: homes with high thermal inertia, natural materials, natural ventilation, patios, solar shading, and optimal use of the site that manage to maintain comfortable indoor conditions with minimal need for climate control.
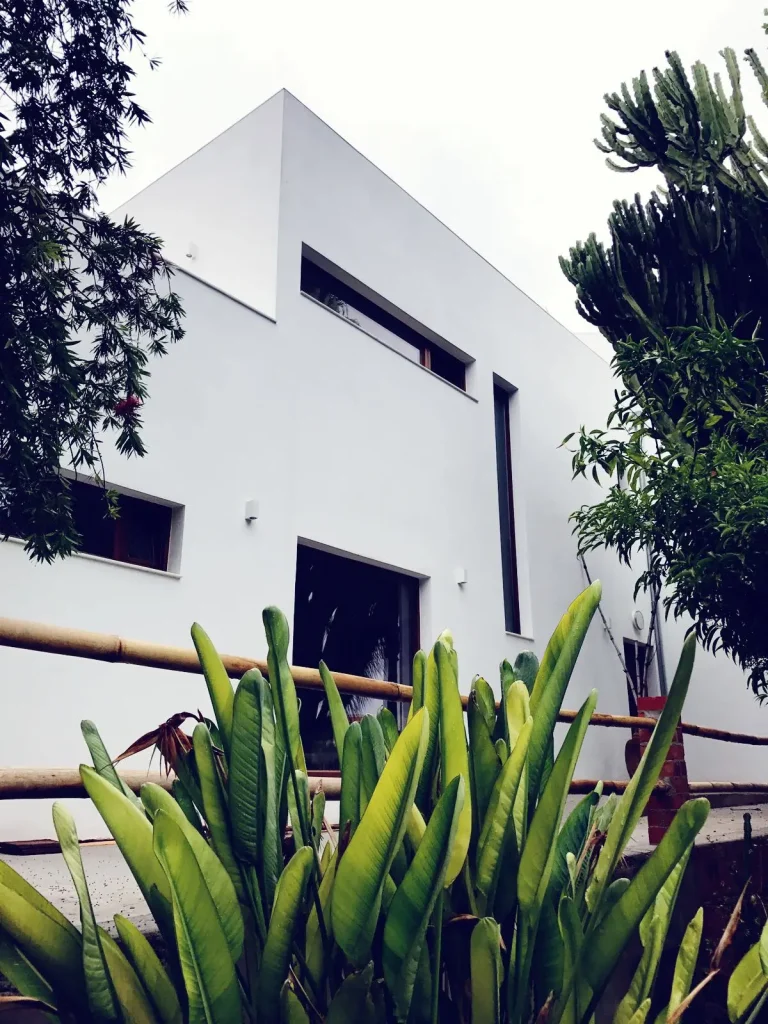
In our Bioclimatic House in La Cala del Moral, for example, the interior courtyard, high-inertia walls, and an experimental geothermal system allow the basement-cellar itself to function as a natural climate control system. During its first year of occupancy, the home operated without active climate control in both winter and summer.
Architecture Adapted to the Site
Rather than choosing between a passive house and bioclimatic architecture, we believe the question should be a different one:
How can we ensure a home requires less energy by making better use of the site where it is built?
Technology is an important tool, but so are orientation, materials, local crafts, and construction knowledge developed over generations.
Because, at times, the most innovative architecture does not consist of inventing new systems, but rather of recovering, understanding, and updating solutions that have already proven effective in working with the climate and the territory.