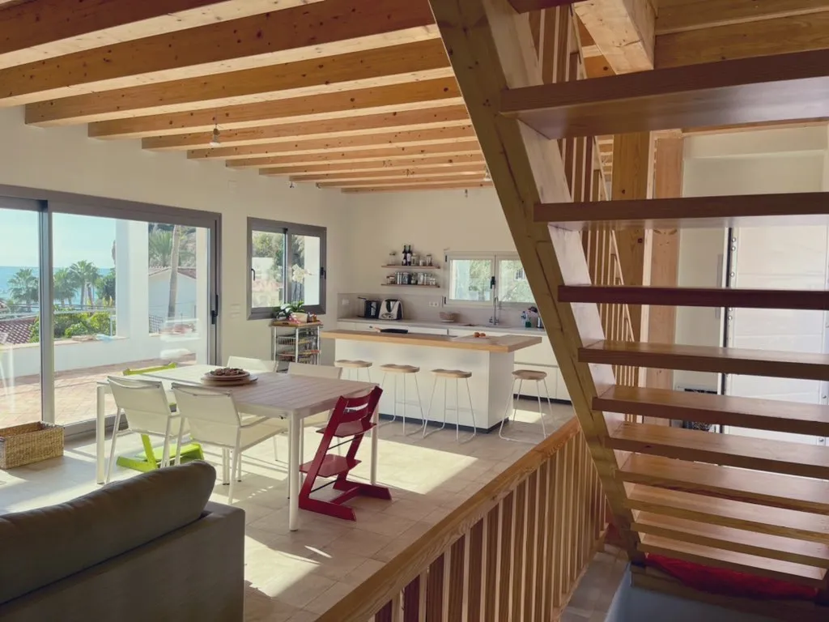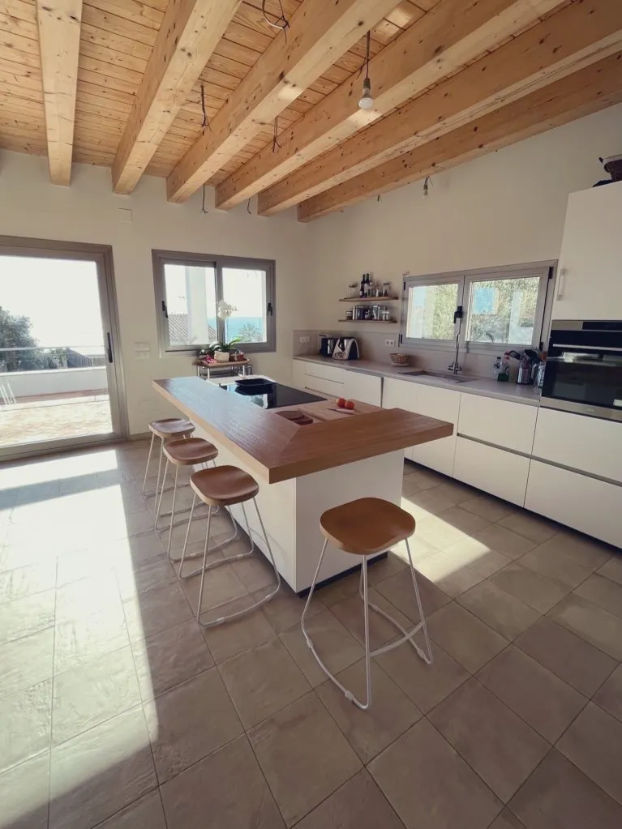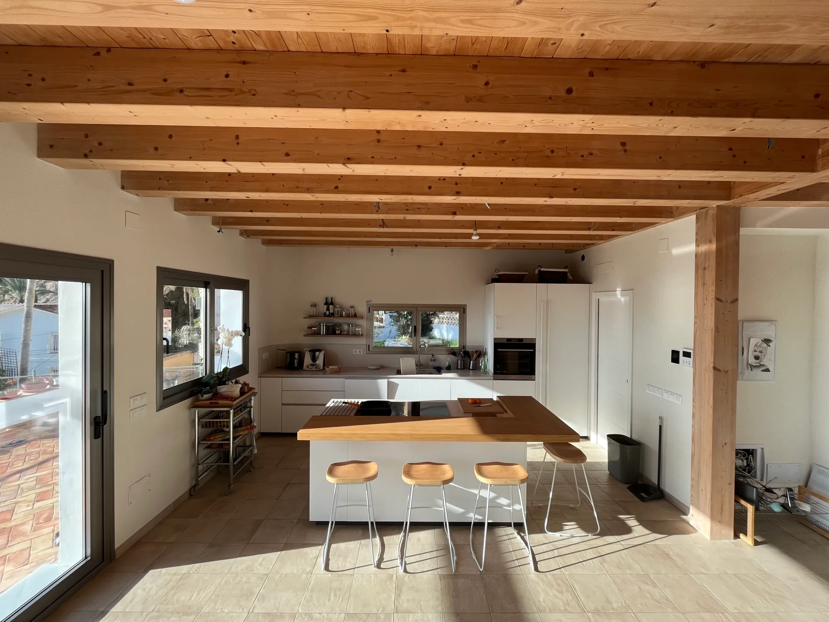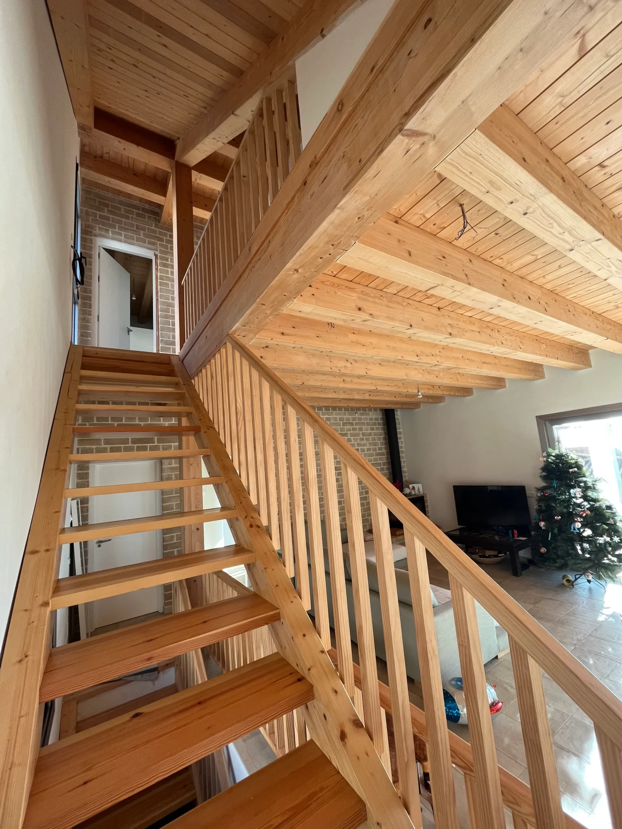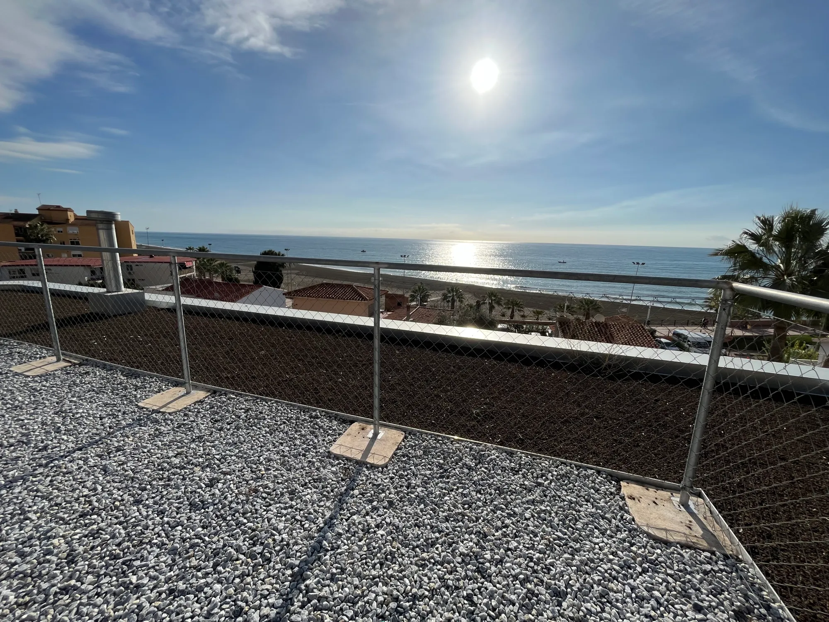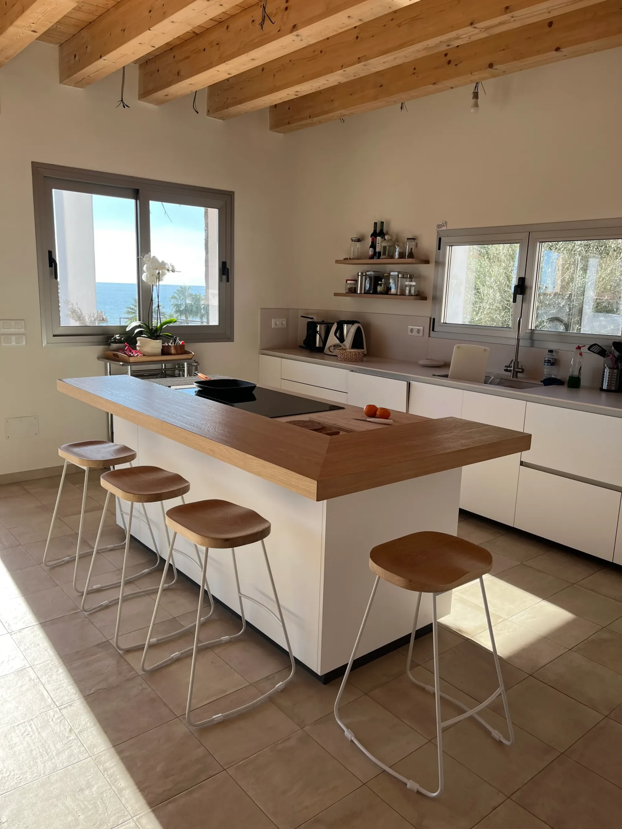
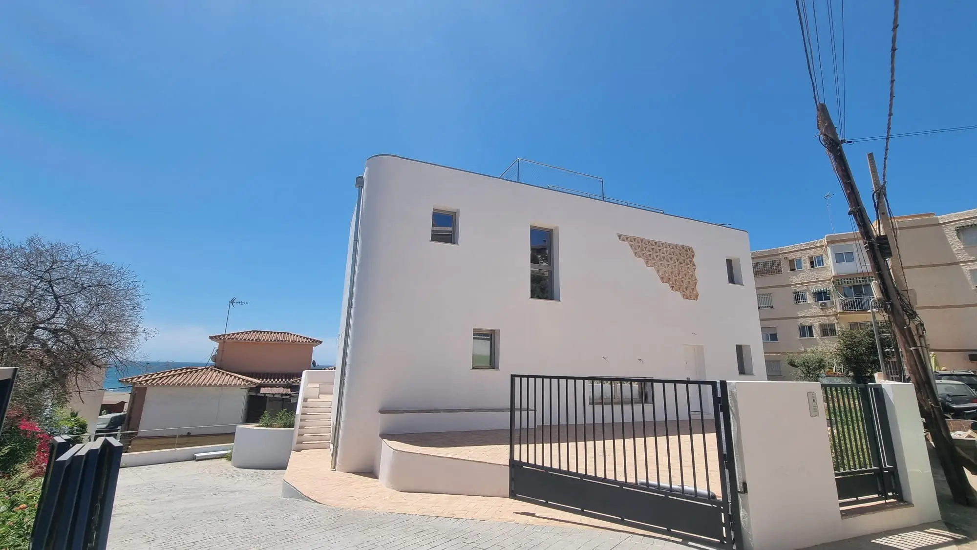
Seafront bioclimatic house in Rincón de la Victoria (Málaga), designed to make the most of the sea breeze

Bioclimatic House, Rincón de la Victoria

Technical Specifications

Location:Rincón de la Victoria (Málaga), seafront

Year Completed:2022

Above-ground floor area:186,48 m²

Below-ground floor area:142,94 m²

Type:Single-family home

Construction system:Compressed earth blocks (CEB) and prefabricated limestone blocks, cork external wall insulation (ETICS), glued laminated timber (glulam) and expanded cork board panels

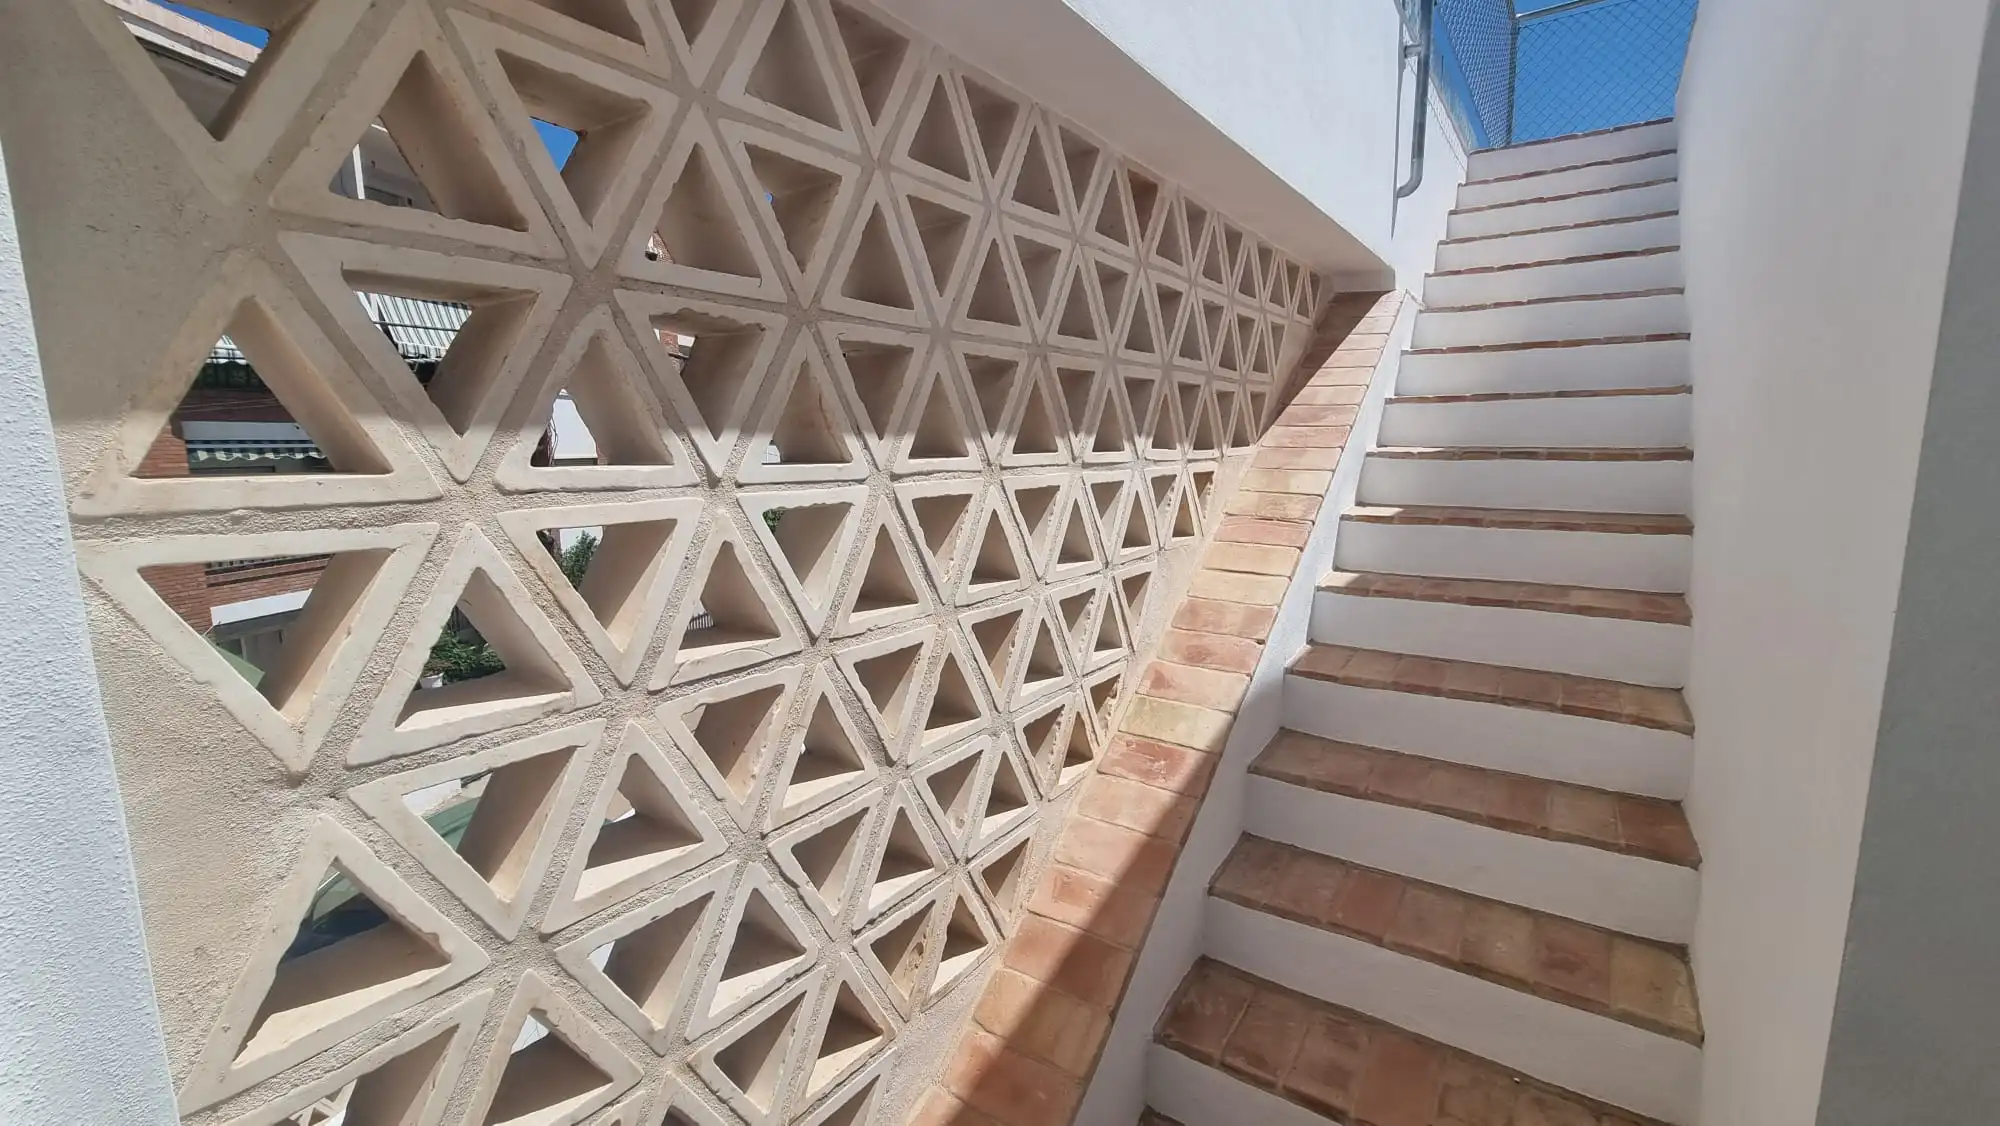
NAM ID:A seafront home that responds to the sea breeze with a high-inertia envelope and an experimental cooling lattice screen developed for the project.

A single-family home on a seafront plot that makes the most of the sea breezes. It is built with local, salt-resistant ecological materials and uses renewable energy, self-supply systems and water recycling.

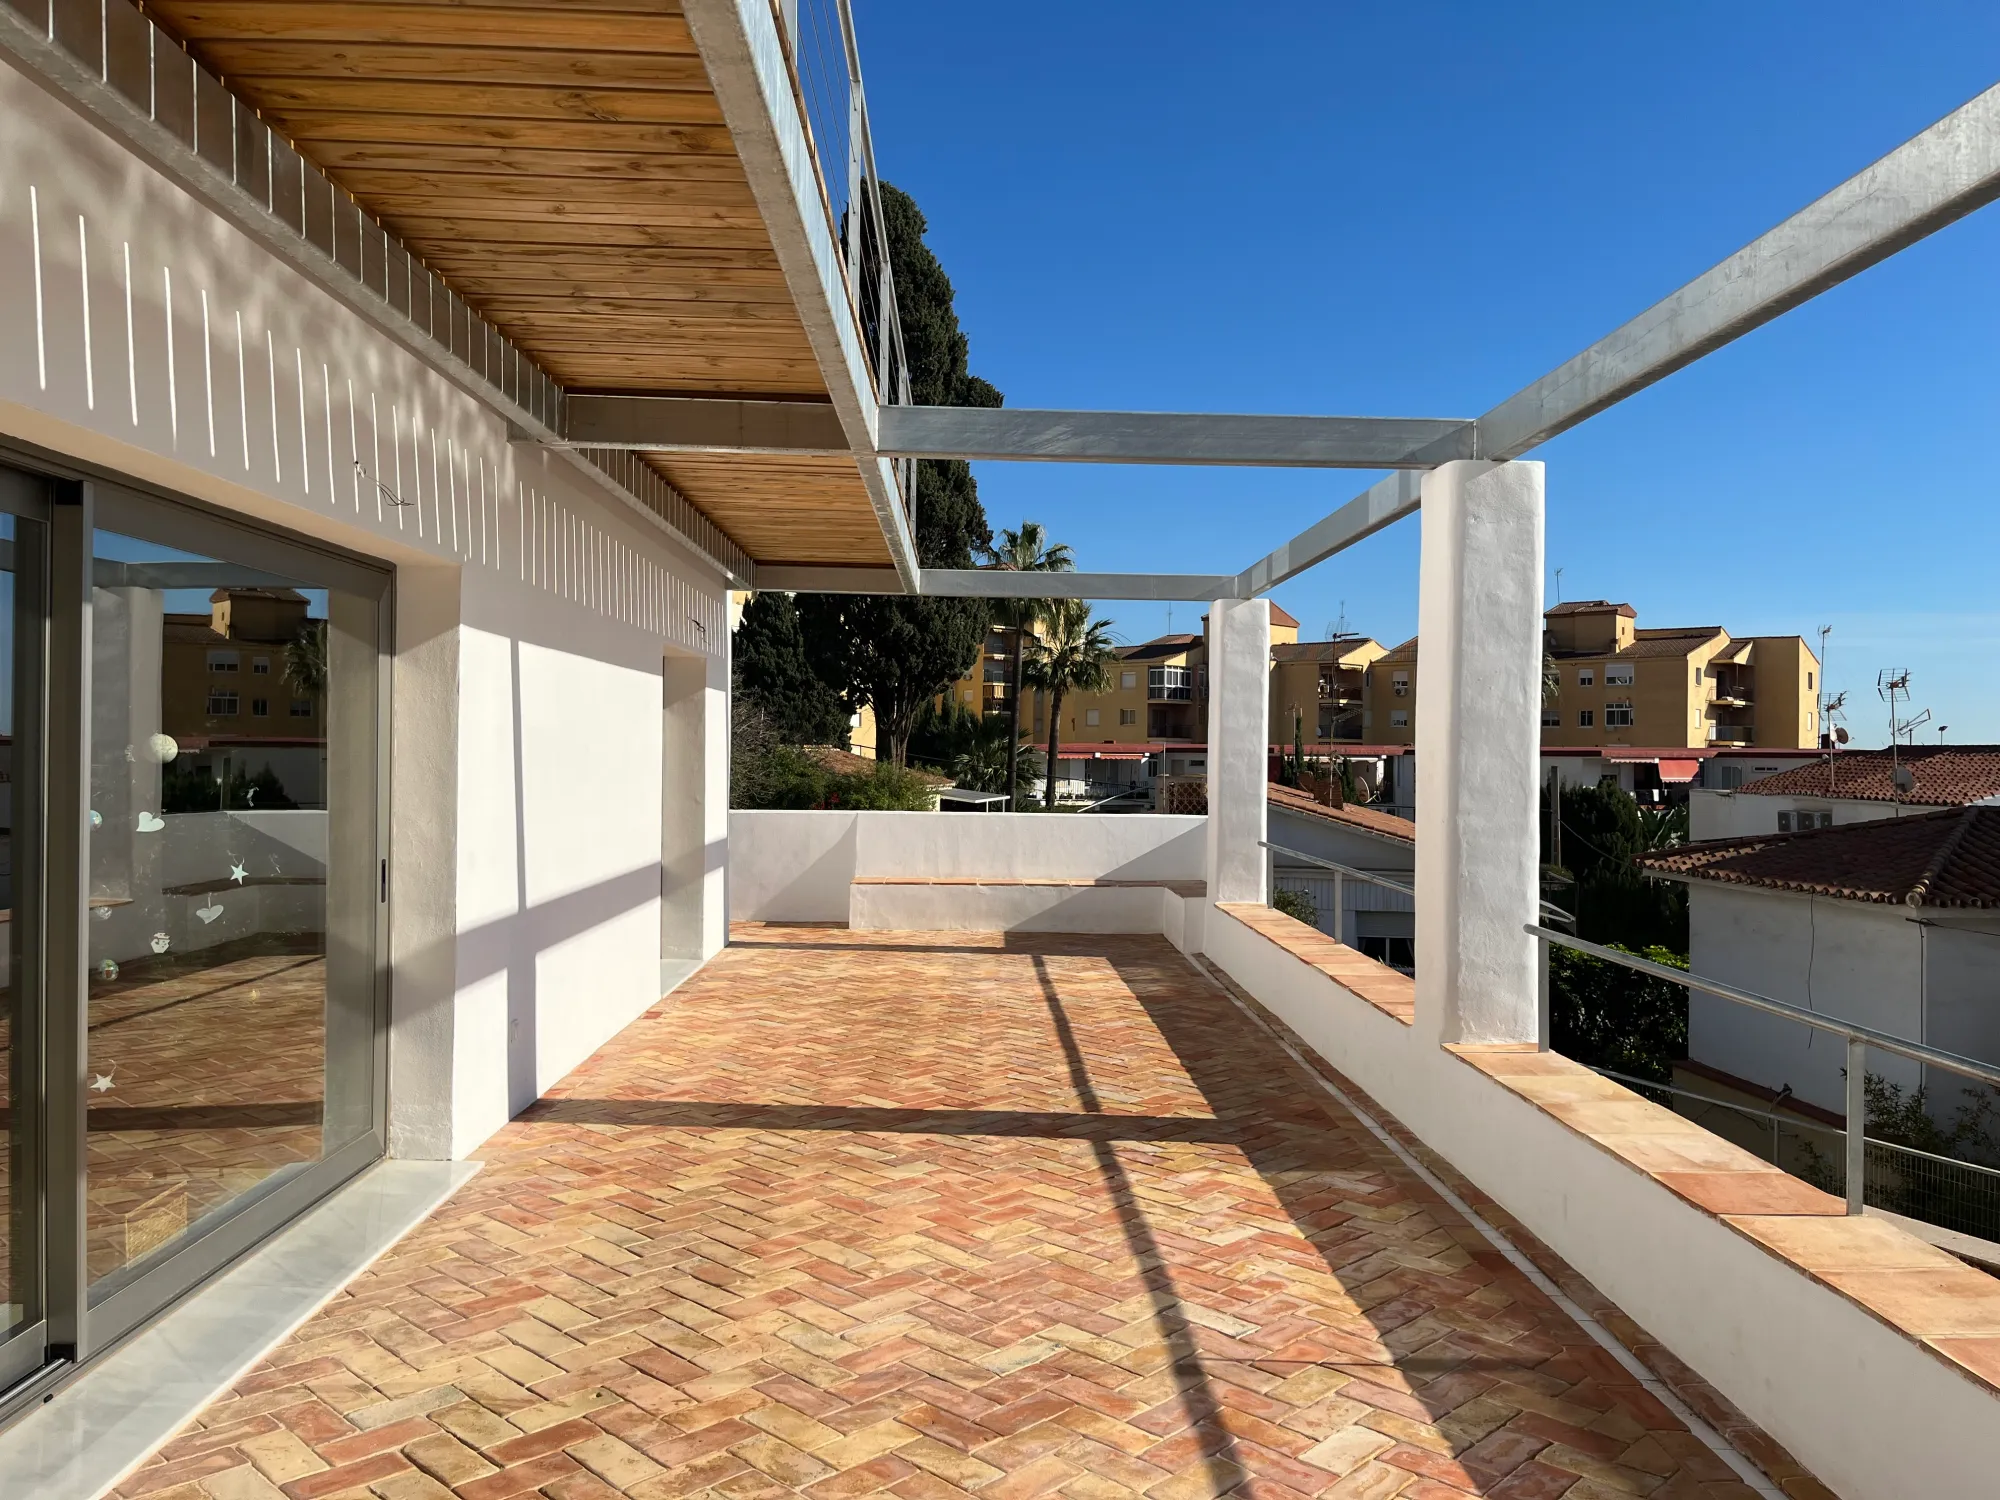
Solar-oriented layout of the plan and spaces, cross ventilation, eaves and a vine pergola for seasonal solar control, movable shading on window openings, a green roof with cooling irrigation in summer, a north-facing courtyard on the upper floor, and an experimental cooling lattice screen developed for this project with a local artisan tile works. The high-inertia load-bearing envelope with cork external insulation (ETICS) prevents thermal bridging and creates a cave effect in summer, while interior compressed earth block (CEB) walls store energy and regulate humidity.

Load-bearing walls of raw earth blocks (CEB) and machined limestone blocks, FSC-certified timber structures, lime mortars, natural cork oak insulation, bamboo flooring, outdoor floors of handmade clay tiles fired with avocado wood at a nearby tile works, breathable interior wall finishes with lime-based ecological paints, and breathable silicate exterior paint.

Heating from a high-efficiency biomass stove; an air-source heat pump for heating, cooling and domestic hot water, distributed through a radiant floor; photovoltaic solar panels; rainwater harvesting in an underground cistern (aljibe); greywater reuse for irrigation; a vegetable garden and a compost bin.
The Challenge

To design a seafront home able to make the most of the natural conditions of its setting while coping with a coastal environment marked by humidity and salt air.

The Solution

We designed the house following bioclimatic principles that harness the sea breezes to encourage natural ventilation and improve indoor comfort. We chose local ecological materials resistant to the marine environment and incorporated renewable energy, self-supply systems and water recycling solutions. The result is a home adapted to its setting that reduces resource consumption and makes the most of the natural conditions of the Málaga coast.


SHARE

More projects

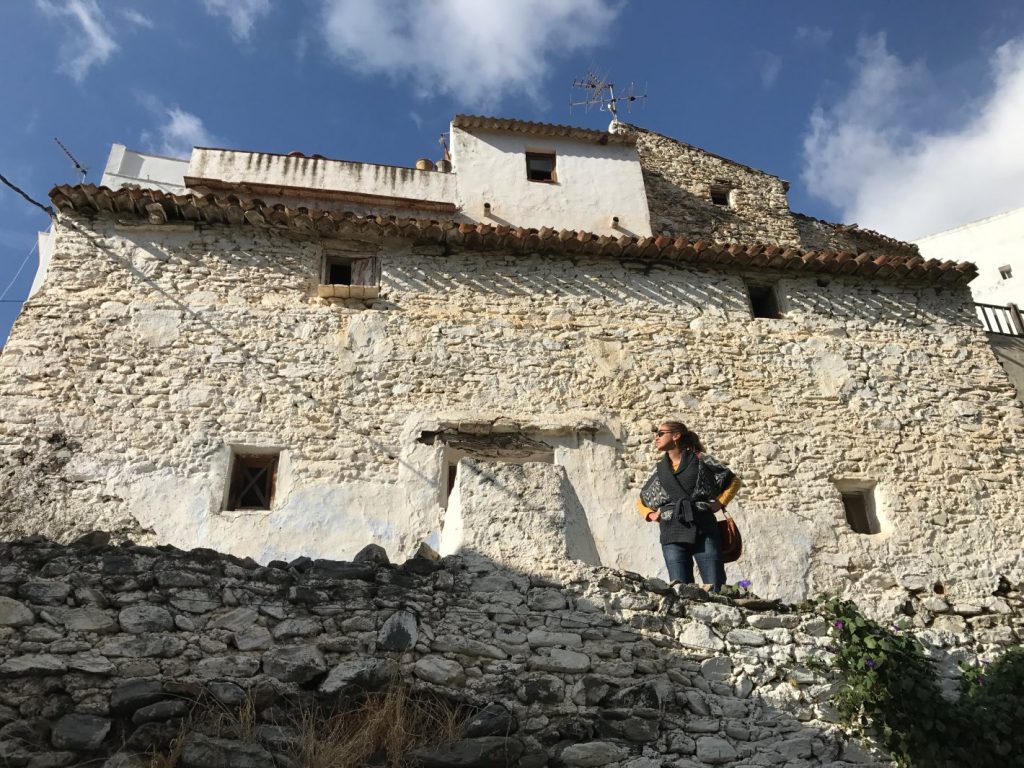
Traditional whitewashed houses with tiled roofs in Salares (Axarquía), a village being restored by Farfán Estudio
Homes in Castillejo
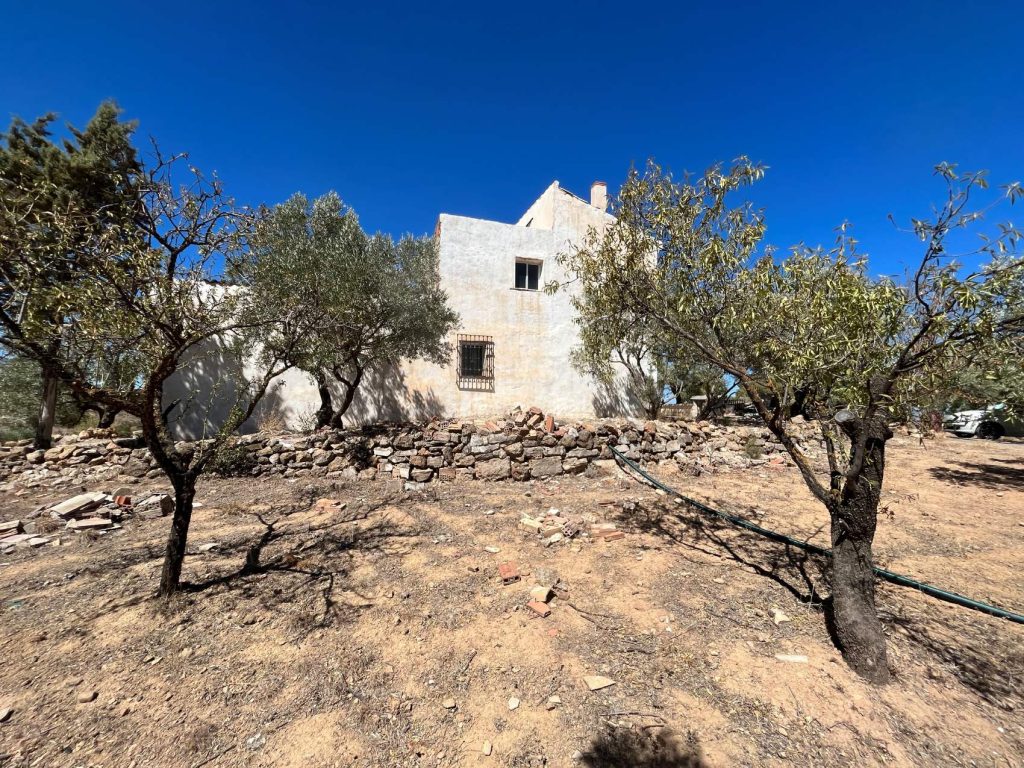
A farmhouse built in the traditional agricultural style in the Antequera region (Málaga)
Farmhouse in Antequera