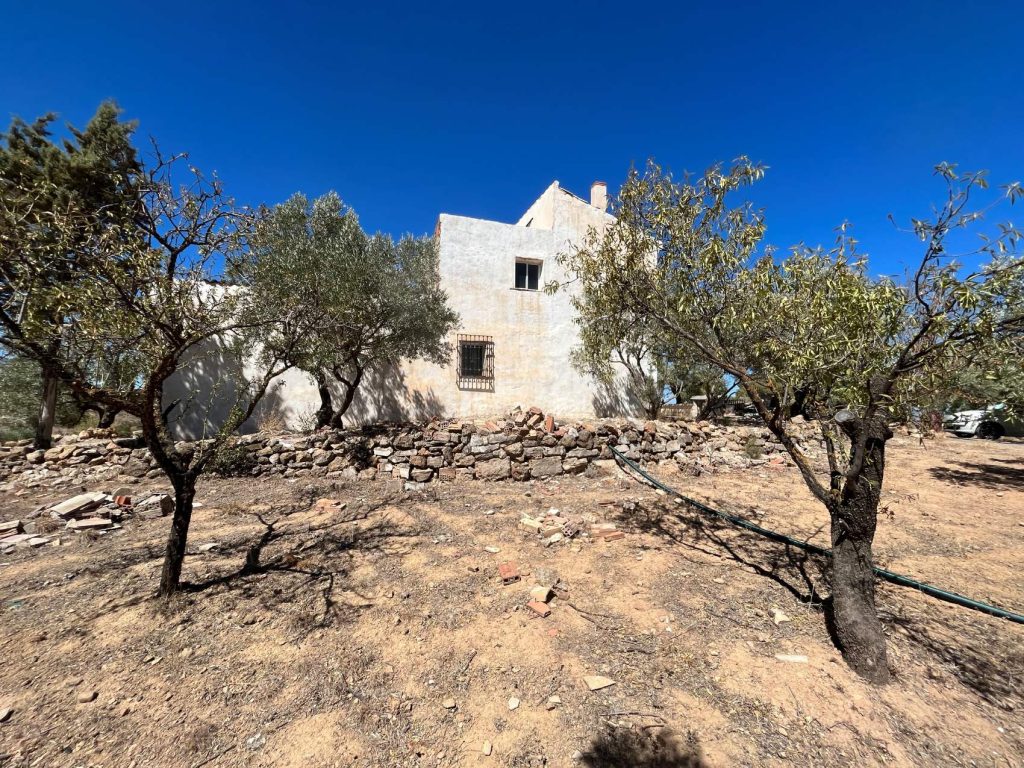
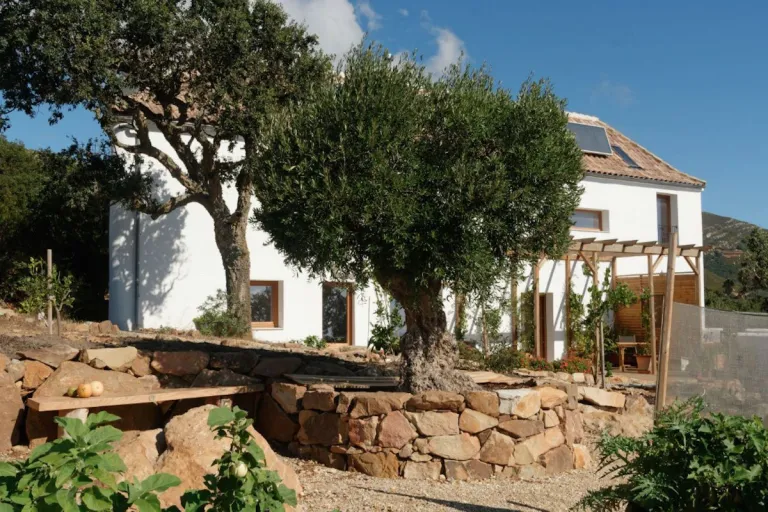
Casa neo-vernácula encalada entre olivos y muros de piedra seca en Tarifa (Cádiz)

Neo-Vernacular House, Tarifa

Technical Specifications

Location:Tarifa (Cádiz)

Year Completed:2017

Above-ground floor area:301 m²

Below-ground floor area:58,29 m²

Type:Single-family home + two apartments

Construction system:Compressed earth blocks (CEB) and thermal clay blocks (Termoarcilla) + cork external wall insulation (ETICS), glued laminated timber (glulam)

NAM ID:Vernacular architecture from southern Cádiz, updated with BTC, lime, and cross-ventilation, with views of the Strait.

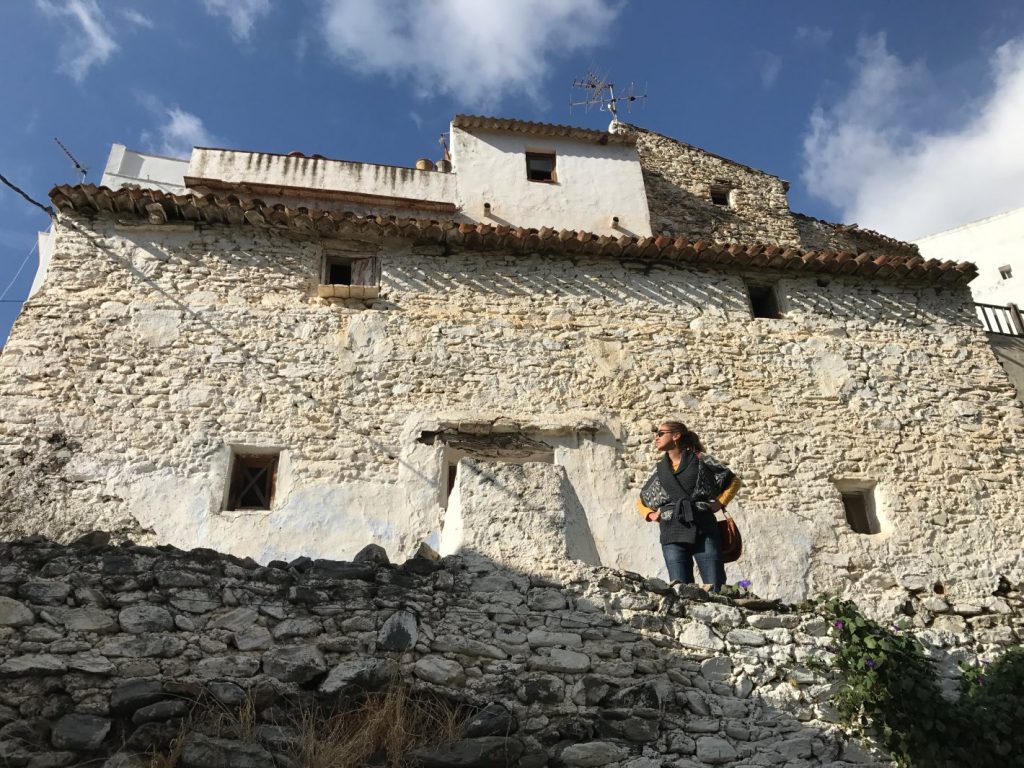
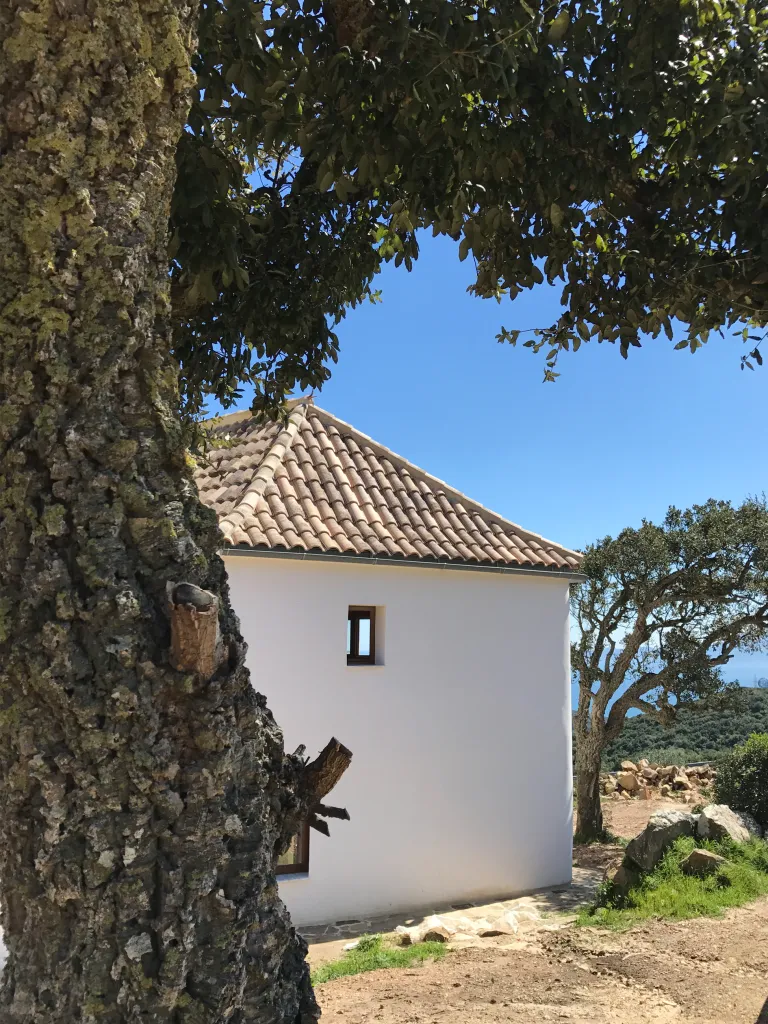
A neo-vernacular house for a couple of biologists: he is English, she is German. Its form and materials draw on the traditional buildings of southern Cádiz, taking as references the climate-adapted architecture of Vejer de la Frontera, Tarifa and Castellar de la Frontera. We revived and updated vernacular building systems and bioclimatic designs, adapting them to the climate and resources of the area.

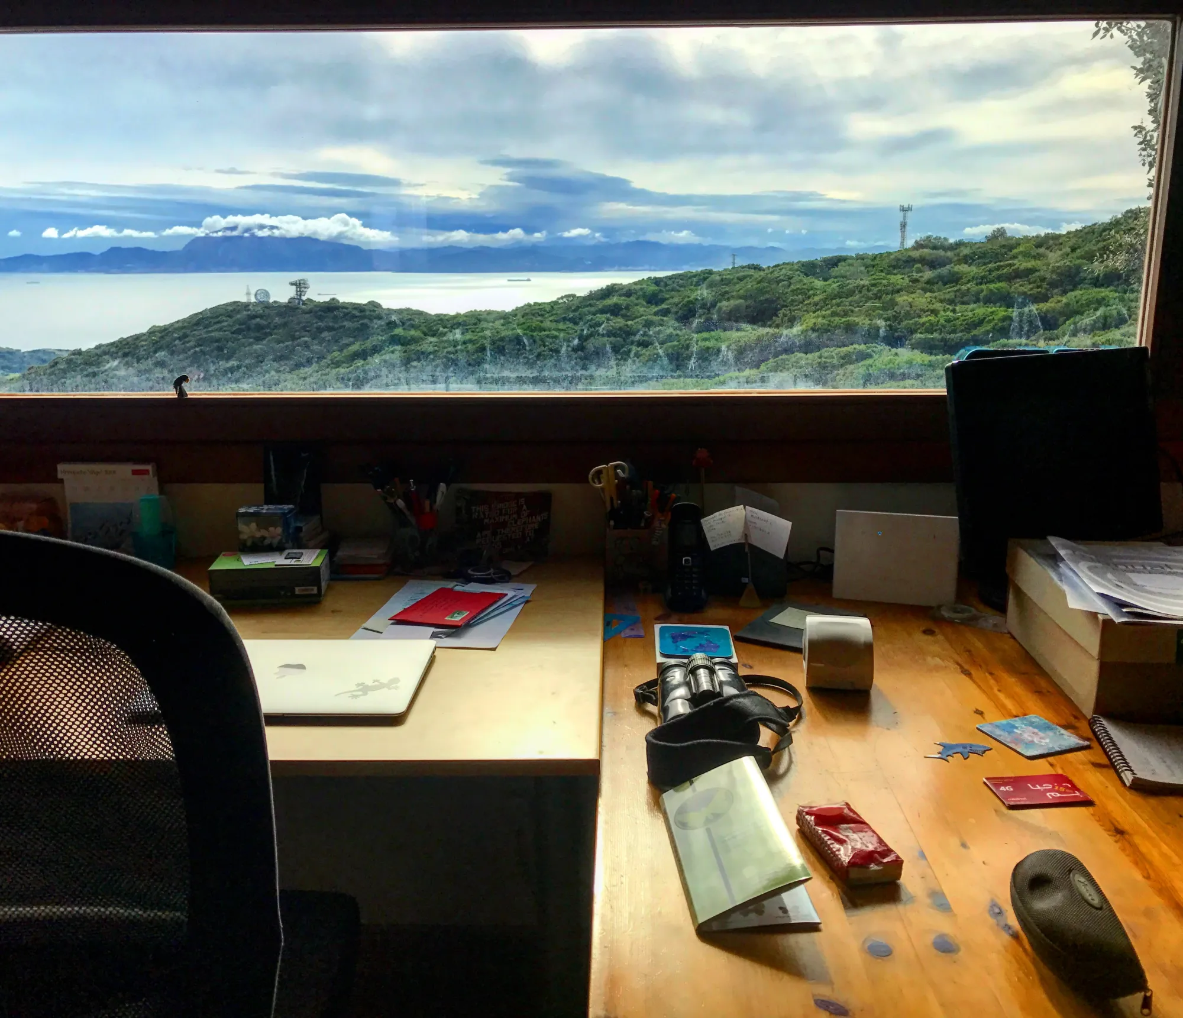
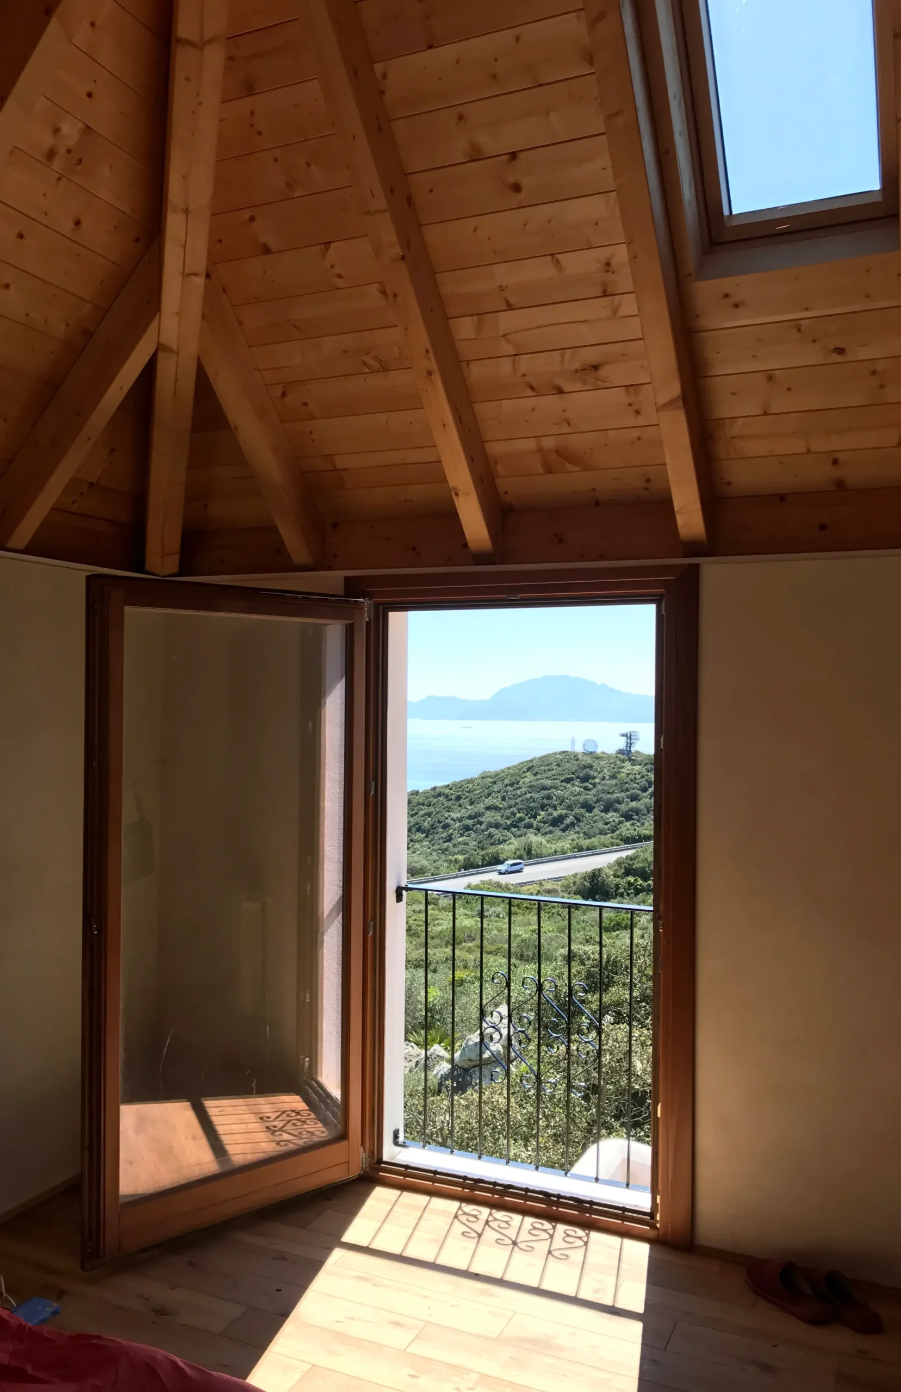
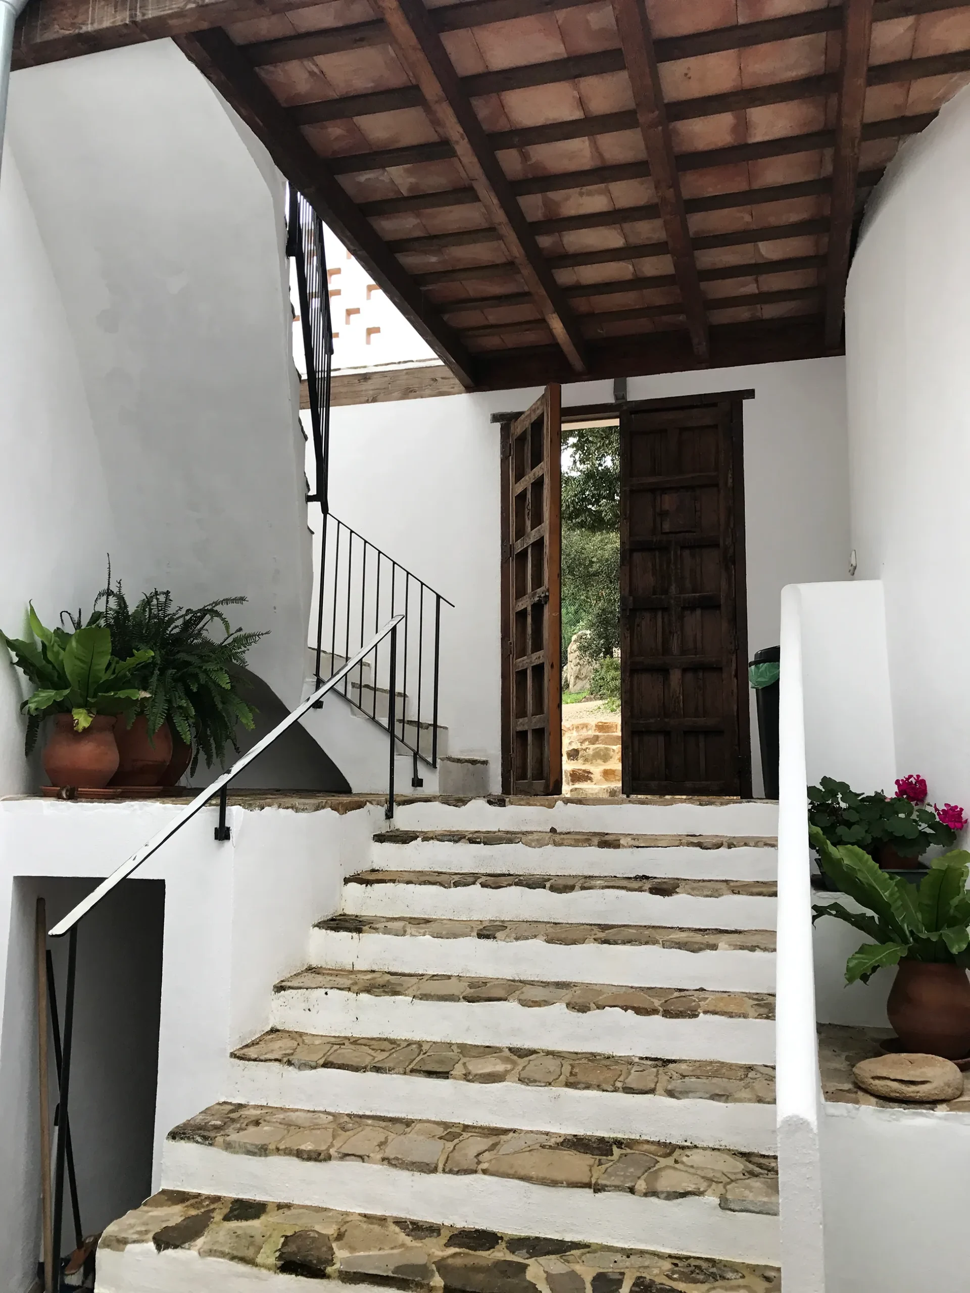
The house looks out towards Africa. Its plan is arranged around a courtyard with an entrance hall (zaguán), and every room has cross ventilation and faces south. Alongside the main house there are two residency apartments, a rainwater pond and a tower for watching the birds and cetaceans that cross the Strait of Gibraltar.

Built with load-bearing walls of compressed earth blocks (CEB), lime mortars, cork insulation, handmade ceramic brick, clay renders and timber. The staircases are built as timbrel vaults, the boundary walls are dry stone and the floors rest on traditional alfagía timber joists, all building systems typical of Mediterranean houses.

In terms of building services, the house has two types of solar collector (air and water) and a biomass pellet boiler that provides domestic hot water and underfloor heating. A biodigester treats the wastewater.
The Challenge

To design a home adapted to the climate and resources of the Strait of Gibraltar, recapturing the essence of the area’s traditional architecture and translating it into a contemporary way of living.

The Solution

We reinterpret the vernacular architecture of the Strait of Gibraltar, drawing on its bioclimatic strategies, construction systems, and the use of locally sourced materials. The home’s design responds to the climatic conditions of Tarifa and updates traditional solutions that have proven their ability to adapt to the environment over generations, combining local architecture, efficiency, and contemporary design.


SHARE

More projects

Traditional whitewashed houses with tiled roofs in Salares (Axarquía), a village being restored by Farfán Estudio
Homes in Castillejo
A farmhouse built in the traditional agricultural style in the Antequera region (Málaga)
Farmhouse in Antequera